
$357,000
$369,000
3.3%For more information regarding the value of a property, please contact us for a free consultation.
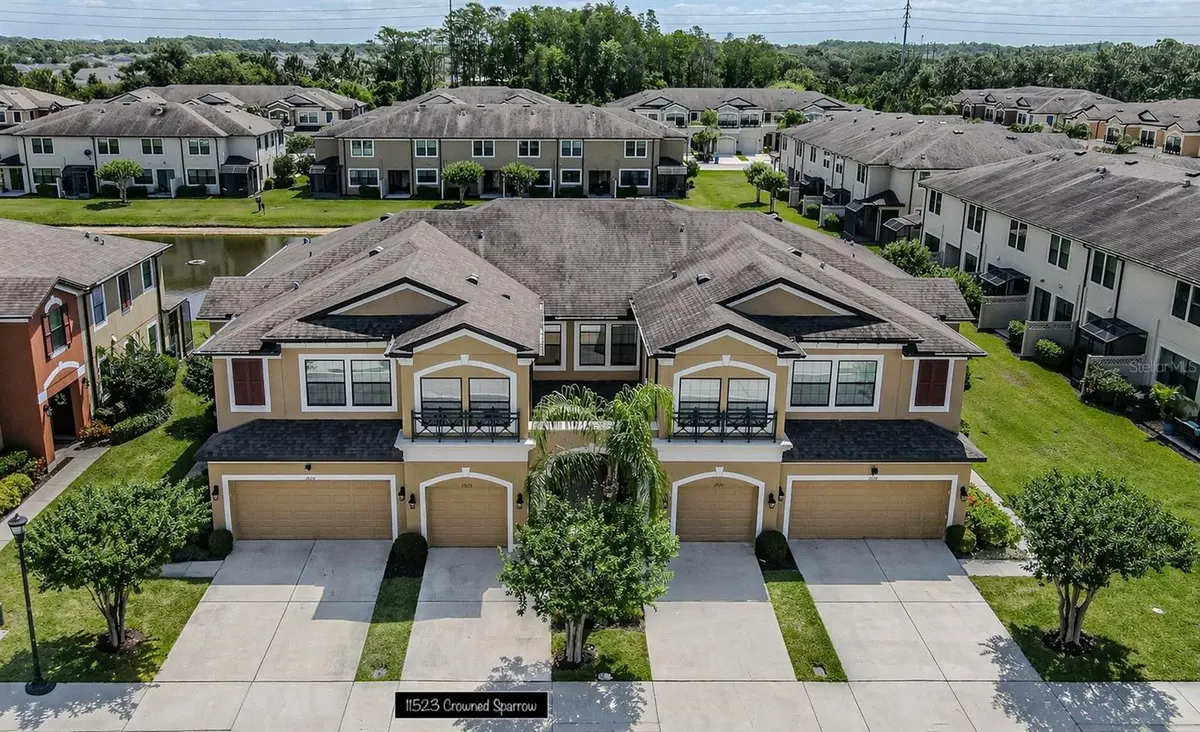
11523 CROWNED SPARROW LN Tampa, FL 33626
2 Beds
3 Baths
1,571 SqFt
Key Details
Sold Price $357,000
Property Type Townhouse
Sub Type Townhouse
Listing Status Sold
Purchase Type For Sale
Square Footage 1,571 sqft
Price per Sqft $227
Subdivision West Lake Townhomes
MLS Listing ID TB8499771
Sold Date 07/30/26
Bedrooms 2
Full Baths 2
Half Baths 1
Construction Status Completed
HOA Fees $305/mo
HOA Y/N Yes
Annual Recurring Fee 3660.0
Year Built 2017
Annual Tax Amount $5,448
Lot Size 1,742 Sqft
Acres 0.04
Lot Dimensions 35x50
Property Sub-Type Townhouse
Source Stellar MLS
Property Description
Beautifully upgraded and impeccably maintained, this move-in-ready townhome in a gated Citrus Park community offers stylish living with serene pond views and a thoughtfully designed two-story layout built in 2017. Featuring 2 bedrooms, 2.5 bathrooms, and a versatile loft area, this home offers open, flexible living spaces perfect for today's lifestyle. Lovingly maintained by its original owner, this impeccably cared-for property shows true pride of ownership throughout. Step inside from the covered front porch into a welcoming foyer that leads to the open-concept heart of the home. The spacious kitchen features beautiful stacked cabinets, granite countertops, stainless steel appliances, a large island, and space for an eat-in table. A custom backsplash extends from the kitchen onto the face of the breakfast bar, creating a cohesive look while adding a practical, protective designer finish. All appliances, including the washer and dryer, convey with the home for move-in-ready ease. From the kitchen, enjoy serene pond views through sliding glass doors that lead to the porch. The dining area is spacious enough for large gatherings and flows seamlessly into the family room, creating the perfect space for entertaining and everyday living. Ceiling fans are thoughtfully placed throughout the home for added comfort. Downstairs, you'll love the tile flooring that looks like wood throughout, adding warmth and durability, along with custom crown molding that elevates the entire living area. An open wood staircase creates a striking architectural feature, while the first-floor half bath features a custom penny tile accent wall for a stylish designer touch. Out back, enjoy a private patio overlooking the pond—perfect for morning coffee or relaxing evenings while taking in the peaceful water views. Upstairs, you'll find two spacious bedrooms, including a luxurious owner's suite with a private bath and walk-in closet. The second bedroom is complemented by a full bath, and a convenient upstairs laundry area makes daily living effortless. A generous loft provides the flexibility for a home office, media room, or additional living space. The garage is equipped with motorized overhead storage racks, offering a smart and convenient solution for maximizing space. Located in highly desirable Citrus Park, this home offers easy access to everything Tampa has to offer. Just minutes to Citrus Park Town Center, top-rated shopping, dining, and entertainment. Quick access to the Veterans Expressway makes commuting a breeze, with Downtown Tampa approximately 20 minutes away and Tampa International Airport approximately 15 minutes away. Gulf Coast beaches are approximately 25–35 miles away, offering easy day trips to some of Florida's most beautiful shorelines. Ideally situated just minutes from the Upper Tampa Bay Trail, premier healthcare facilities, and the sought-after shopping and dining destinations of Westchase. Enjoy the perfect balance of convenience, lifestyle, and low-maintenance living in a prime location.
Location
State FL
County Hillsborough
Community West Lake Townhomes
Area 33626 - Tampa/Northdale/Westchase
Zoning PD
Rooms
Other Rooms Attic, Bonus Room, Great Room, Inside Utility
Interior
Interior Features Attic Ventilator, Ceiling Fans(s), Crown Molding, Eat-in Kitchen, In Wall Pest System, Living Room/Dining Room Combo, Open Floorplan, Pest Guard System, PrimaryBedroom Upstairs, Solid Wood Cabinets, Split Bedroom, Stone Counters, Walk-In Closet(s)
Heating Central
Cooling Central Air
Flooring Carpet, Ceramic Tile, Wood
Furnishings Unfurnished
Fireplace false
Appliance Dishwasher, Disposal, Dryer, Electric Water Heater, Microwave, Range, Refrigerator, Washer
Laundry Electric Dryer Hookup, Inside, Laundry Closet, Upper Level
Exterior
Exterior Feature Hurricane Shutters, Lighting, Sidewalk, Sliding Doors
Parking Features Driveway, Garage Door Opener
Garage Spaces 1.0
Pool Gunite, In Ground, Outside Bath Access
Community Features Deed Restrictions, Irrigation-Reclaimed Water, Pool, Sidewalks, Street Lights
Utilities Available Cable Available, Cable Connected, Electricity Connected, Fiber Optics, Public, Sewer Connected, Sprinkler Well, Water Connected
Amenities Available Fence Restrictions, Gated, Maintenance, Pool
Waterfront Description Pond
View Y/N Yes
Water Access No
View Water
Roof Type Shingle
Porch Deck, Patio, Porch, Rear Porch
Attached Garage true
Exposure West
Garage true
Private Pool No
Building
Lot Description In County, Level, Sidewalk, Paved, Private
Entry Level Two
Foundation Slab
Lot Size Range 0 to less than 1/4
Builder Name MI Homes
Sewer Private Sewer
Water Public
Architectural Style Contemporary
Unit Floor 2
Structure Type Block,Stone,Stucco,Frame
New Construction false
Construction Status Completed
Schools
Elementary Schools Deer Park Elem-Hb
Middle Schools Davidsen-Hb
High Schools Sickles-Hb
Others
Pets Allowed Number Limit, Yes
HOA Fee Include Pool,Maintenance Structure,Maintenance Grounds,Maintenance,Pest Control,Sewer,Water
Senior Community No
Ownership Fee Simple
Monthly Total Fees $305
Acceptable Financing Cash, Conventional, FHA, VA Loan
Membership Fee Required Required
Listing Terms Cash, Conventional, FHA, VA Loan
Num of Pet 2
Special Listing Condition None
Read Less
Want to know what your home might be worth? Contact us for a FREE valuation!

Our team is ready to help you sell your home for the highest possible price ASAP

© 2026 My Florida Regional MLS DBA Stellar MLS. All Rights Reserved.
Bought with MJ Giamporcaro VERANDA REALTY GROUP
Nearby Locations
GET MORE INFORMATION
- Orlando, FL For Sale
- Tampa, FL For Sale
- A Quiet Place in The Country, Port Orange, FL For Sale
- Abbott Farms, New Smyrna Beach, FL For Sale
- Admiralty Club, Port Orange, FL For Sale
- Admiralty Club, Port Orange, FL For Sale
- Aegean Dunes, Port Orange, FL For Sale
- Aero Acres, Port Saint Lucie, FL For Sale