


Bought with Lisa Davis • Haven Real Estate
-
-
For more information regarding the value of a property, please contact us for a free consultation.
1220 Rockeford Dr Nashville, TN 37221
4 Beds
3 Baths
2,990 SqFt
Key Details
Sold Price -
Property Type Single Family Home
Sub Type Single Family Residence
Listing Status Sold
Purchase Type For Sale
Square Footage 2,990 sqft
Subdivision Bellevue Highlands
MLS Listing ID 2663999
Sold Date -
Bedrooms 4
Full Baths 2
Half Baths 1
HOA Fees $35/mo
HOA Y/N true
Year Built 2001
Annual Tax Amount $3,046
Lot Size 6,534 Sqft
Lot Dimensions 63 X 100
Property Sub-Type Single Family Residence
Property Description
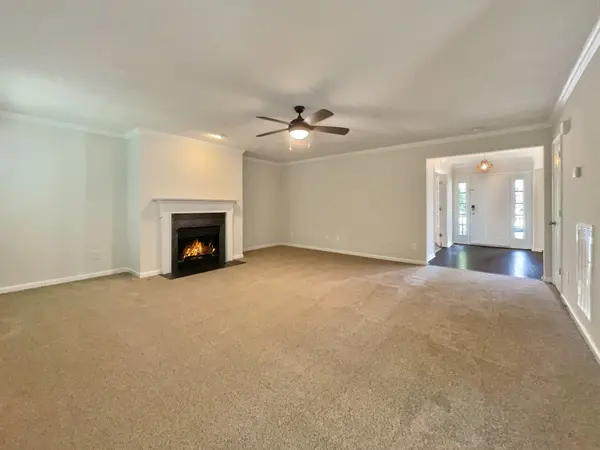
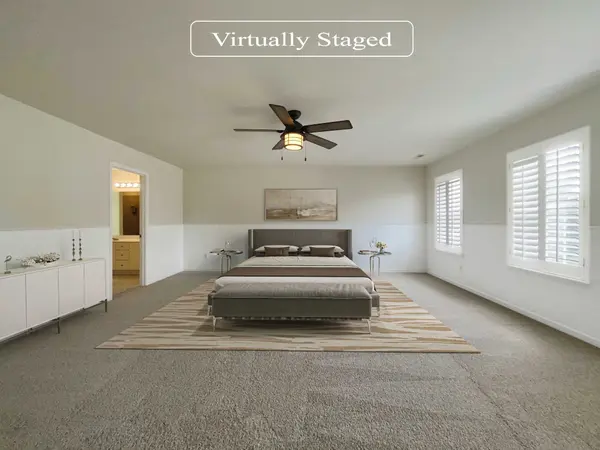
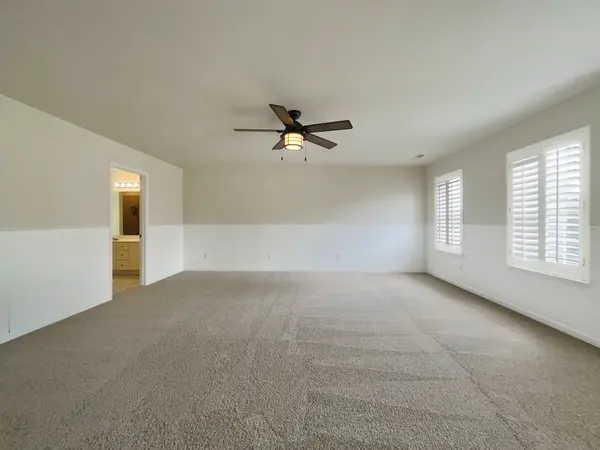
Seller may consider buyer concessions if made in an offer. Welcome to this stunning property, where elegance meets comfort! As you enter, recent upgrades include fresh interior paint neutral color palette creates a welcoming atmosphere. Relax by the charming fireplace or admire the stunning accent backsplash in the kitchen, which pairs perfectly with the stainless steel appliances recently added for added value. The primary bedroom boasts a spacious walk-in closet, offering ample storage space, while the primary bathroom features double sinks and a separate tub and shower for luxurious bathing experiences. New flooring adds durability and sophistication to select areas of the home. Step onto the deck and enjoy the fenced-in backyard for privacy and nature. With new appliances and superior design elements,this home awaits its new owner's personal touches.This home has been virtually staged to illustrate its potential!
Location
State TN
County Davidson County
Interior
Heating Central
Cooling Central Air
Flooring Carpet, Laminate, Vinyl
Fireplace N
Appliance Dishwasher, Microwave, Refrigerator, Electric Oven, Electric Range
Exterior
Garage Spaces 2.0
Utilities Available Water Available
View Y/N false
Private Pool false
Building
Story 2
Sewer Public Sewer
Water Public
Structure Type Brick
New Construction false
Schools
Elementary Schools Harpeth Valley Elementary
Middle Schools Bellevue Middle
High Schools James Lawson High School
Read Less
Want to know what your home might be worth? Contact us for a FREE valuation!

Our team is ready to help you sell your home for the highest possible price ASAP
Nearby Locations
GET MORE INFORMATION
- Orlando, FL For Sale
- Tampa, FL For Sale
- A Quiet Place in The Country, Port Orange, FL For Sale
- Abbott Farms, New Smyrna Beach, FL For Sale
- Admiralty Club, Port Orange, FL For Sale
- Admiralty Club, Port Orange, FL For Sale
- Aegean Dunes, Port Orange, FL For Sale
- Aero Acres, Port Saint Lucie, FL For Sale